
18 Small Bath Floor Plan Ideas with Laundry Guide
Combining a small bathroom and laundry area can maximize space without sacrificing style or function. This guide explores 18 clever small bath floor plan ideas with laundry, tailored for homeowners in the USA looking to optimize their homes in 2026. Discover smart layouts, storage solutions, and design tips to create an efficient, elegant multi-purpose space.
1. Compact Laundry Corner in a Bathroom
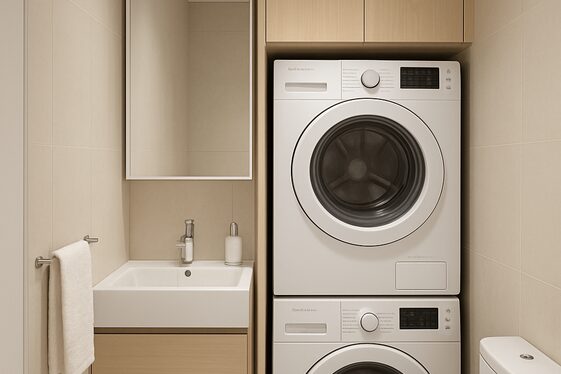
A compact laundry corner tucked into a small bathroom offers an ideal solution to save space while keeping laundry accessible. Positioning the washer and dryer side by side or stacked in a designated nook allows for efficient use of floor space without interfering with bathroom functionality.
Incorporate cabinetry or open shelves above this corner to keep laundry essentials organized and within reach, promoting a tidy and cohesive design.
2. Stacked Washer-Dryer and Shower Combo
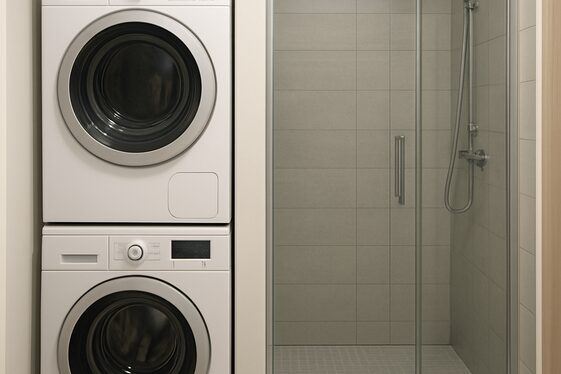
A stacked washer-dryer setup adjacent to a shower integrates two essential functions in a streamlined layout. This combination maximizes vertical space, especially in narrow bathrooms, providing a dedicated laundry area without expanding the room’s footprint.
Careful waterproofing and ventilation measures in the shower zone ensure durability and maintain hygiene, making this combo practical for modern small homes.
3. Under-Sink Laundry Storage Solutions
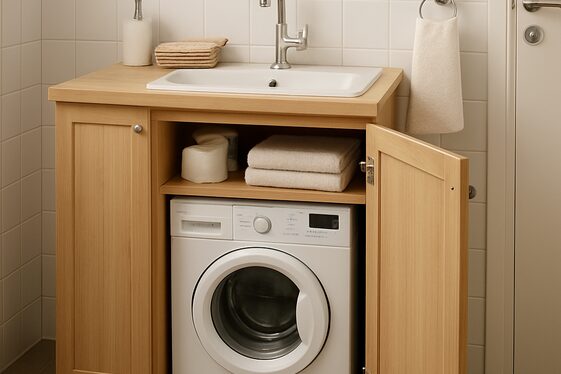
Installing laundry storage under the bathroom sink offers an effective way to conceal appliances or laundry baskets in limited space. Custom cabinetry designed beneath the basin can house essentials such as detergent, cleaning supplies, or a small washer unit. This approach minimizes clutter and maintains the bathroom’s aesthetic, proving that smart storage can blend convenience with style in tight layouts.
4. Sliding Door Separation for Bath and Laundry
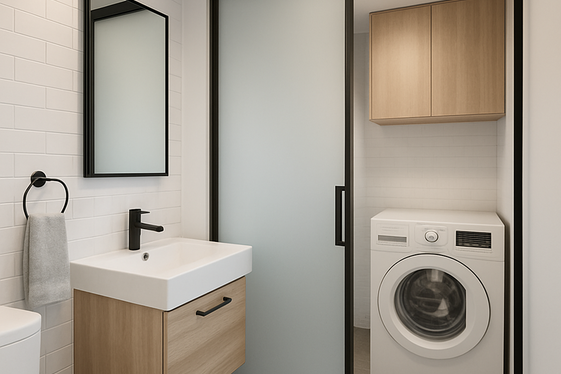
Using sliding doors to separate the laundry area from the main bathroom allows flexibility and privacy. Sliding doors require less swing space compared to traditional doors, which is ideal for small rooms. When closed, they keep laundry activities out of sight, helping maintain a clutter-free environment while allowing full access when open, enhancing overall functionality and usability.
5. L-Shaped Layout for Maximum Space Use
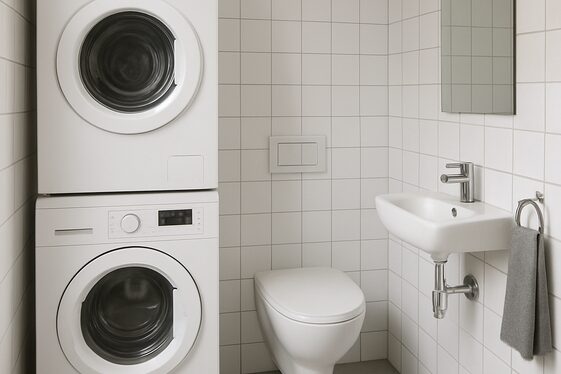
An L-shaped layout positions bathroom fixtures and laundry appliances along two perpendicular walls to maximize corner usage. This design creatively utilizes narrow or awkward spaces, creating distinct zones. By carefully balancing clearance and storage elements, the L-shaped plan optimizes traffic flow, making the space feel larger and more organized without compromising essential fixtures.
6. Fold-Down Ironing Board Integration
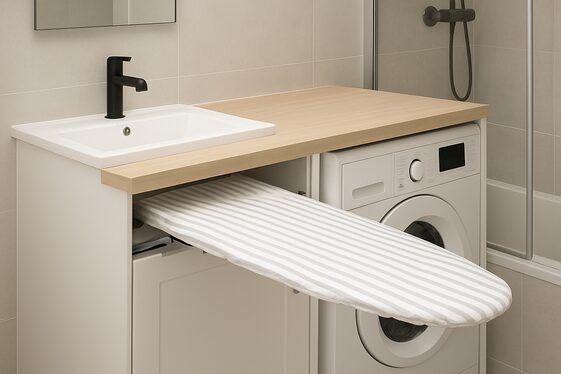
Incorporating a fold-down ironing board within the laundry-bathroom space provides multi-functionality without extra room consumption. Mounted on a cabinet or wall, the ironing board can be folded away when not in use, maintaining open floor space. This addition streamlines daily chores in one location, promoting convenience especially for homeowners with limited space but high utility needs.
7. Double-Duty Vanity with Laundry Hampers
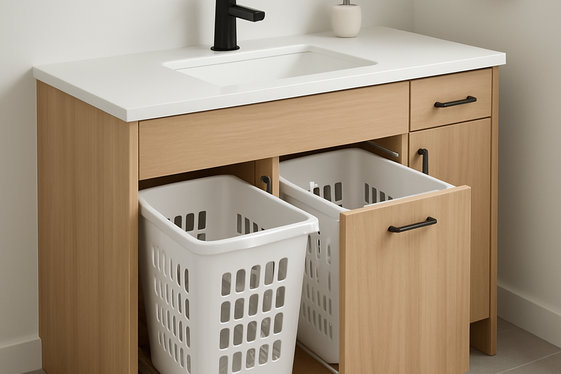
A double-duty vanity that includes built-in laundry hampers provides a seamless storage solution for dirty clothes in small bath spaces. These vanities combine aesthetic appeal with functionality by concealing hampers behind cabinet doors or drawers. This design not only saves floor space but also helps maintain a clean and organized appearance, ideal for busy households aiming to integrate laundry discreetly.
8. Built-In Shelves Above Laundry Appliances
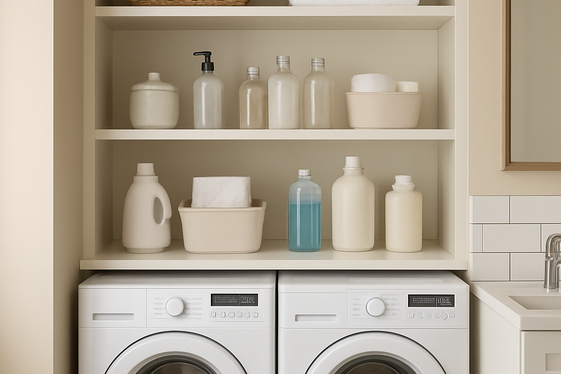
Built-in shelves installed above laundry appliances enhance vertical storage without sacrificing floor area. Shelving units can hold detergents, fabric softeners, towels, or bathroom items, creating an accessible and organized zone. Open shelves or glass-front cabinets in this area maintain a light and airy feel while ensuring the space remains highly functional for both laundry and bathing needs.
9. Corner Bathtub with Adjacent Laundry Area
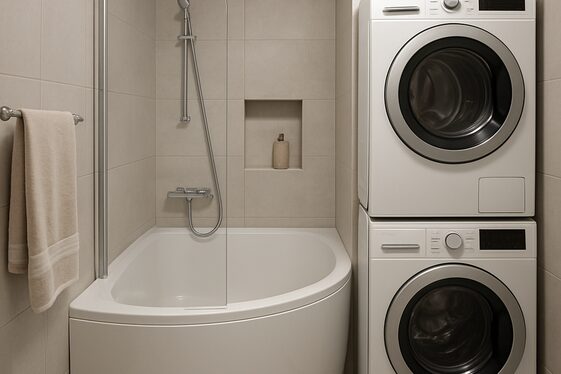
Positioning a corner bathtub next to a laundry area utilizes often overlooked spaces in small bathrooms. The rounded shape of a corner tub aligns naturally with adjacent washer-dryer units, facilitating fluid movement within the room. This layout maximizes both bathing comfort and laundry efficiency, making better use of compact footprints while maintaining an inviting atmosphere.
10. Vertical Storage Units to Save Floor Space
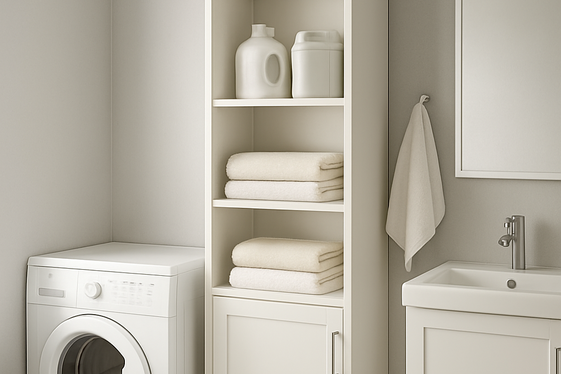
Vertical storage units in a small bath and laundry combo rely on height rather than width to save floor space. Tall cabinets or slim shelving towers provide ample room for storing cleaning supplies, linens, and laundry accessories without encroaching on walking areas. This upright storage strategy supports organization while keeping the design streamlined and uncluttered, perfect for tight urban homes.
11. Pocket Door to Conceal Laundry Section
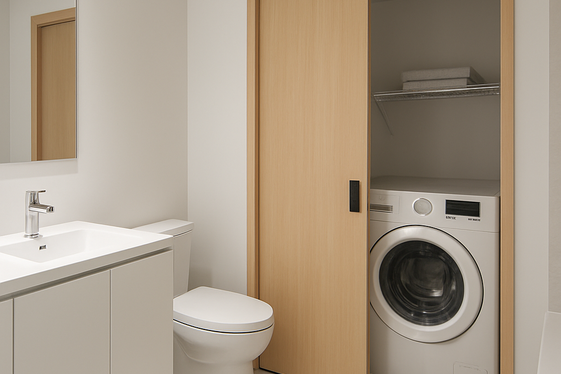
A pocket door sliding into the wall cavity perfectly conceals the laundry section when desired, saving precious space usually needed for door swings. This solution enhances privacy and noise control between the bath and laundry zones, contributing to a cleaner visual presentation. Pocket doors also aid efficient traffic flow and accommodate smaller layouts by minimizing interruptions in floor plans.
12. Minimalist Design with Hidden Appliances
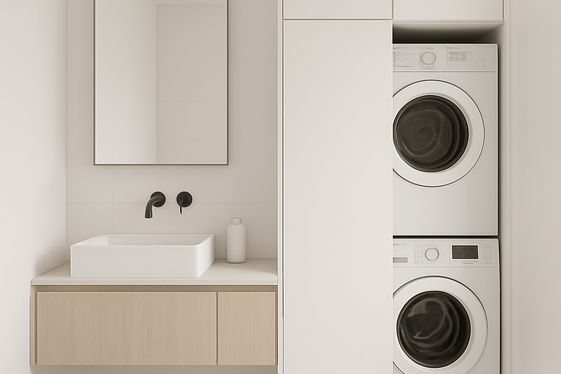
Minimalist design is key to creating a functional and aesthetically pleasing small bath with laundry area. Choosing sleek, compact appliances with hidden controls or cabinetry that disguises laundry units can keep the space uncluttered. A restrained color palette and minimal decorative elements emphasize simplicity and depth, making the room feel larger and more comfortable for homeowners.
13. Laundry Sink Combined with Bathroom Basin
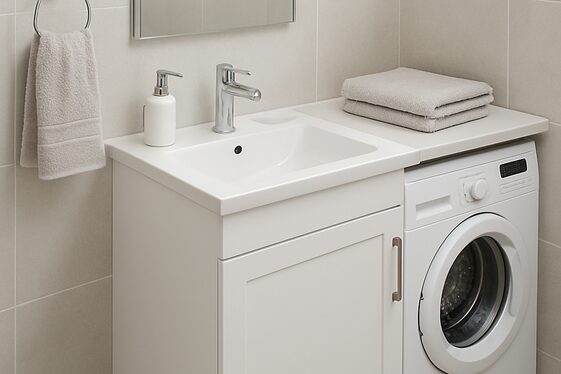
Combining a laundry sink with a bathroom basin utilizes plumbing efficiency and saves installation costs while merging two functions into one space. This dual-purpose sink design supports hand washing, laundry soaking, and cleaning tasks efficiently. Careful selection of stylish, durable fixtures ensures the area stays functional and attractive without feeling cramped or overburdened.
14. Open Shelving for Easy Access and Airflow
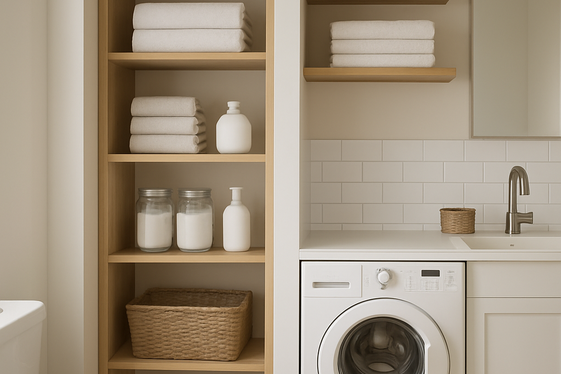
Open shelving in a bath-laundry combo encourages easy access and promotes airflow around laundry items, reducing dampness concerns. Using moisture-resistant materials or finishes ensures durability, while neatly arranged towels, cleaning products, or baskets add aesthetic charm. This organizational method enhances visibility and practicality, perfect for homeowners wanting quick reach to essentials without bulky cabinet doors.
15. Flush-Mounted Appliances for Seamless Look
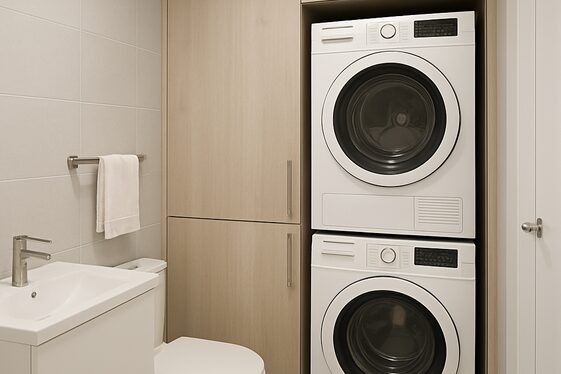
Flush-mounted laundry appliances installed flat against cabinetry walls provide a seamless and modern look in compact bathroom spaces. This integration minimizes gaps and protrusions, improving both visual appeal and walking room. Flush installation also simplifies cleaning and helps maintain orderly lines in the floor plan, a detail appreciated for small yet stylish multifunctional rooms.
16. Natural Lighting Strategies in Small Bath Laundry
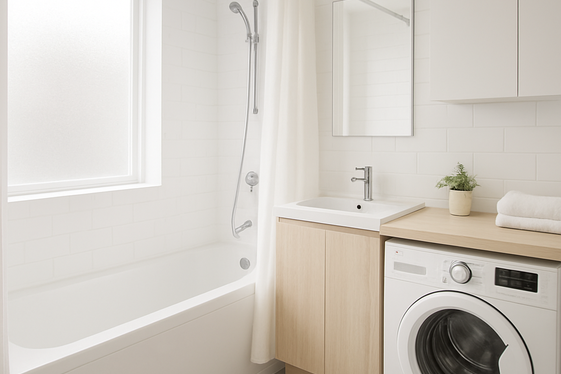
Utilizing natural lighting strategies such as skylights or frosted windows brightens small bath-laundry spaces, making them feel open and refreshing. Maximizing daylight reduces the need for artificial lighting, enhancing energy efficiency. Thoughtfully placed light sources and reflective surfaces increase illumination and uplift the mood of compact rooms, a practical design benefit for homeowners.
17. Neutral Color Palettes to Enhance Space
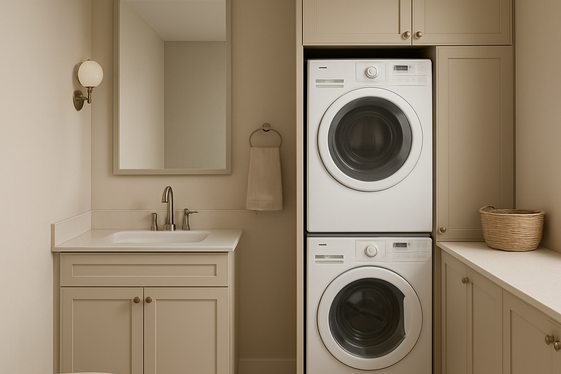
Neutral color palettes featuring whites, grays, and soft beiges enlarge the perception of space in a small bath with laundry area. These tones serve as a calming backdrop that highlights fixtures and cabinetry without overwhelming the senses. Accents in subtle hues add personality while maintaining visual cohesion, an effective trend for 2026 that helps tiny rooms look bright and inviting.
18. Use of Mirrors to Brighten and Expand Room
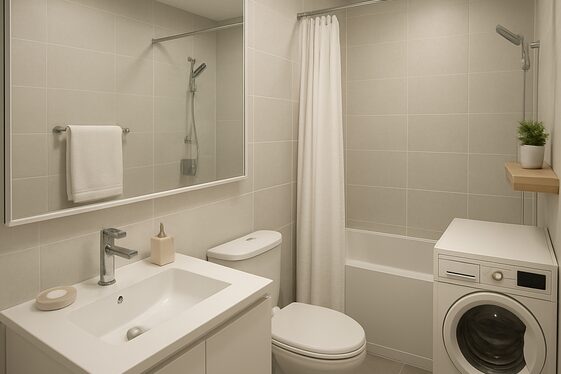
Using mirrors strategically in a small bath-laundry combo can visually expand the area and increase light reflection. Large wall-mounted mirrors or mirrored cabinet fronts create the illusion of added depth, offsetting tight dimensions. Balancing mirror placement with other design elements prevents overwhelming glare while enhancing functionality and style in multifaceted spaces.

Sarah Parker is a creative content writer with experience in crafting engaging, reader-friendly, and SEO-optimized content. She specializes in writing blog posts, website copy, social media captions, and digital marketing content across niches including lifestyle, home decor, business, and technology. Her writing style focuses on clarity, audience engagement, and search engine visibility.